A data center,
experienced at scale.
A two-level architectural walkthrough built for exhibition visitors, with technically dense rooms and a spoken English-language guided experience.
ENKA Data Center Walkthrough transformed complex architectural information into a navigable, real-time experience demonstrated on Android VR hardware at an exhibition.
The route connected a ground-level entrance and lobby with back-of-house mechanical infrastructure, then continued upstairs to offices and a dedicated data cabinet area. Visitors were accompanied by a virtual robot guide introducing the spaces through English-language narration.
My technical-art contribution centered on preparing Revit-derived geometry for real-time use: reviewing and simplifying complex objects, retopology, optimization and Substance 3D Painter PBR material work.
- ProjectENKA — Data Center Walkthrough
- Experience2-floor guided architectural tour
- SourceRevit / 20M+ polygons
- Art pipelineRetopology · PBR materials
- Delivery contextAndroid VR · exhibition
- GuidanceEnglish-language robot narration
BIM detail versus
VR constraints.
Preserving a recognizable architectural environment while preparing data that was never modeled for a real-time headset.
A different starting point.
The original Revit-derived dataset exceeded 20 million polygons. BIM-oriented geometry can contain dense, fragmented surfaces and repeated technical details that require a different treatment from a real-time art asset.
The task was to make that complexity manageable through an asset-by-asset art workflow, while retaining key structural elements, equipment silhouettes and material readability. The 20M+ value describes the source material—not the final VR scene budget.
Revit to
real-time assets.
Geometry preparation and material authoring formed the backbone of the project.
Revit data
Reviewing the high-density architectural source, component hierarchy and reusable elements.
Retopology
Reworking selected meshes and simplifying unnecessary geometry for interactive use.
PBR materials
Developing Substance 3D Painter materials to retain convincing metal, panel and cabinet surfaces.
VR scene
Organizing assets for the two-level Unity walkthrough deployed at the exhibition.
Technical assets & material craft.
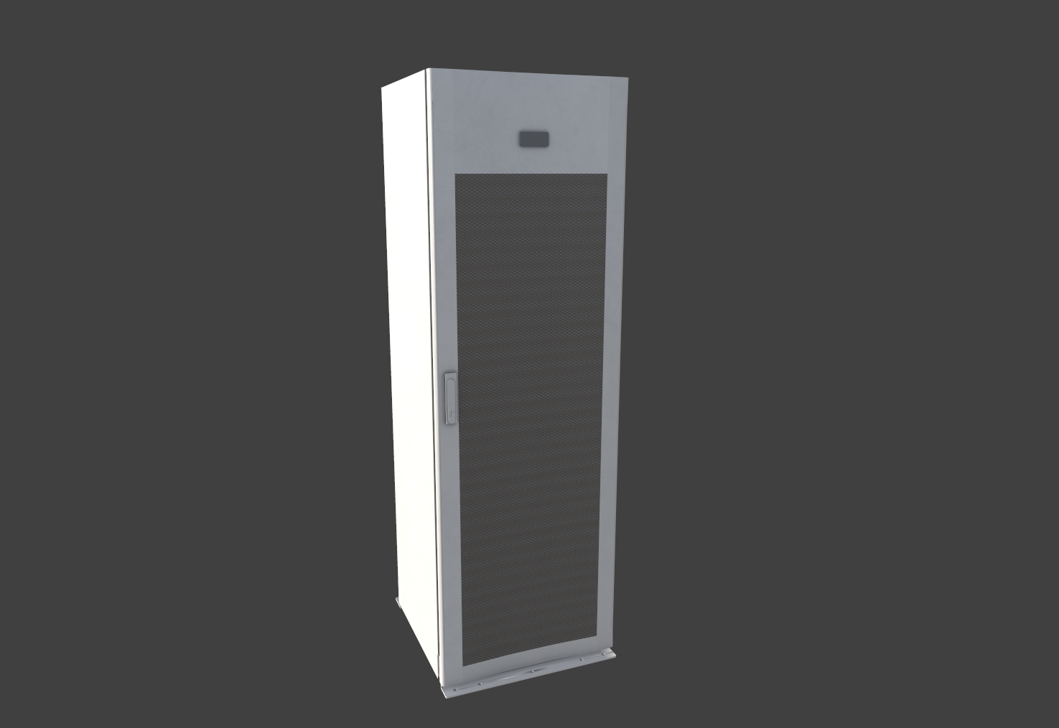
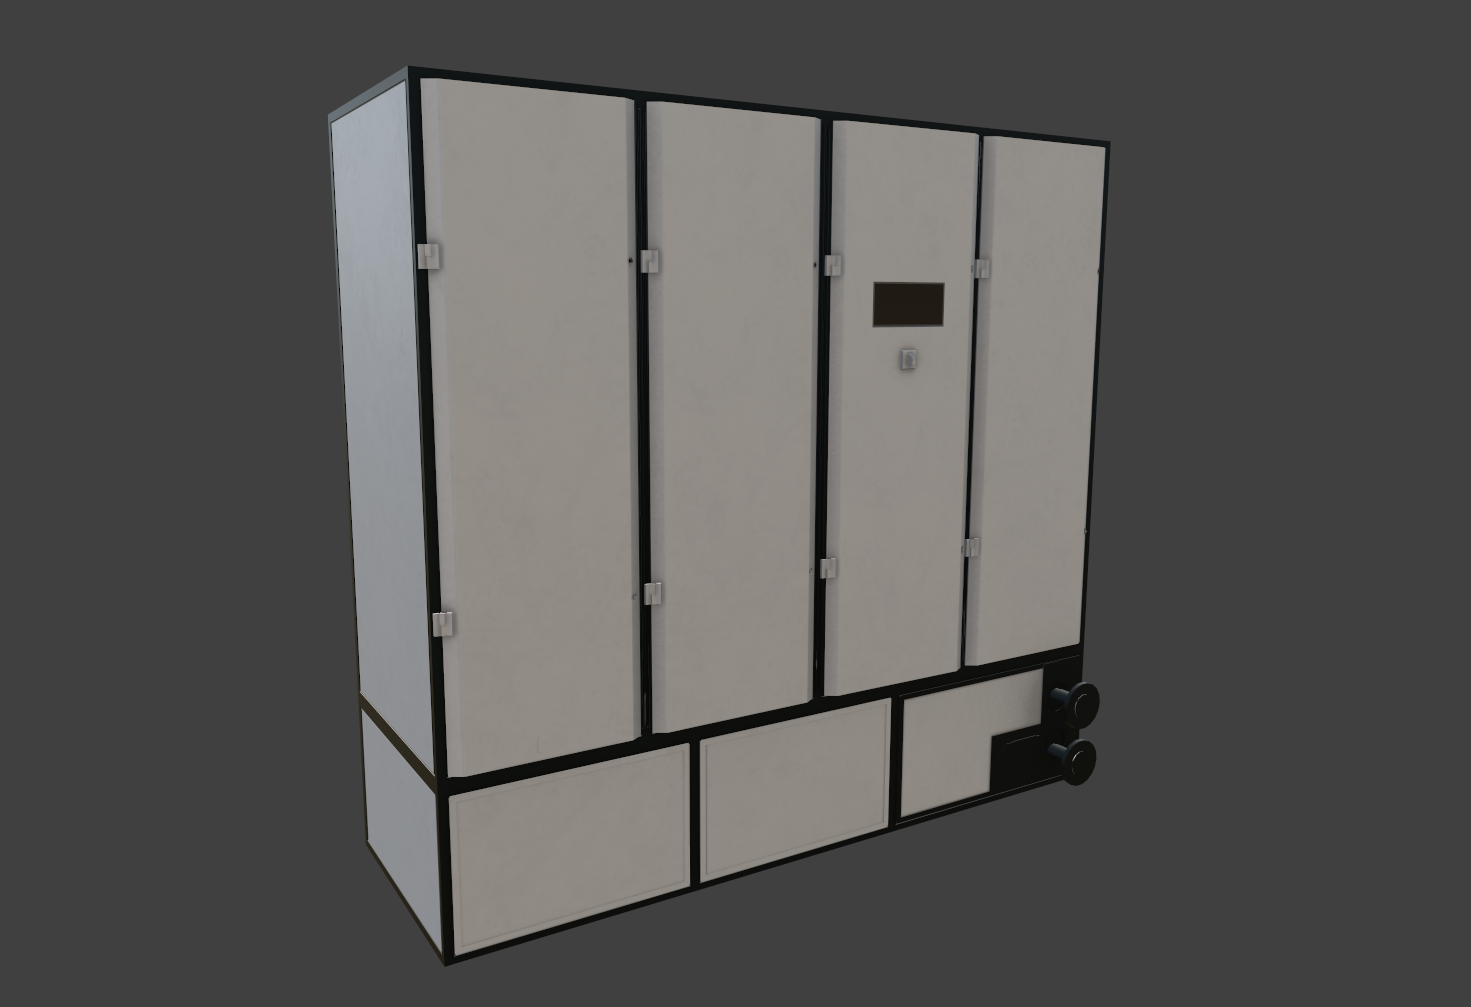
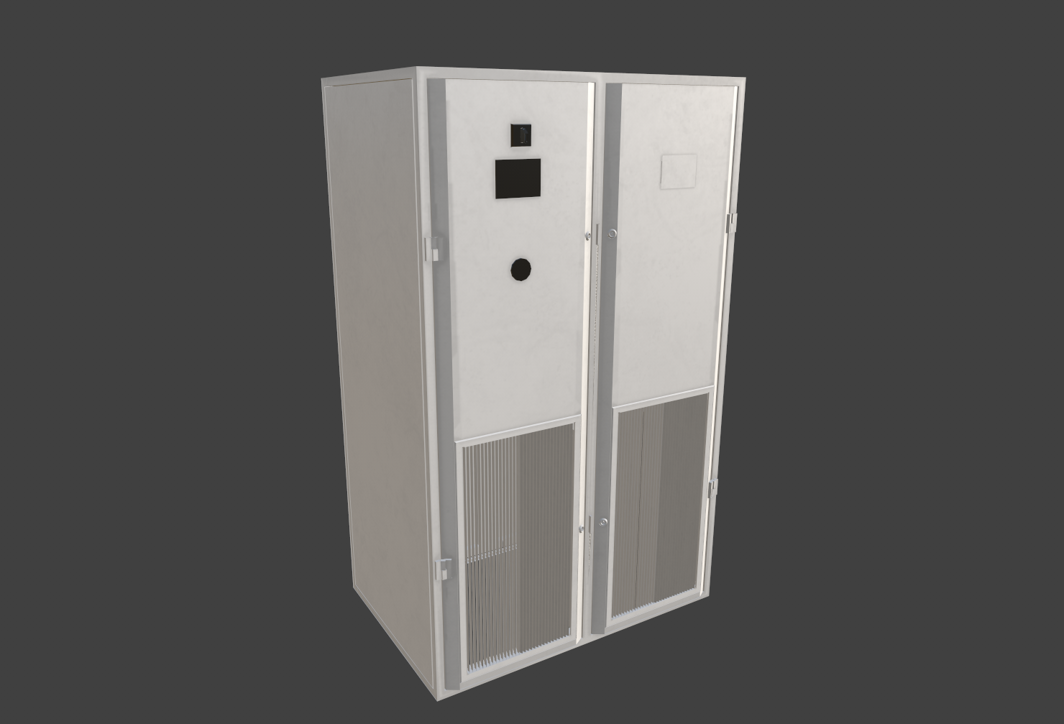
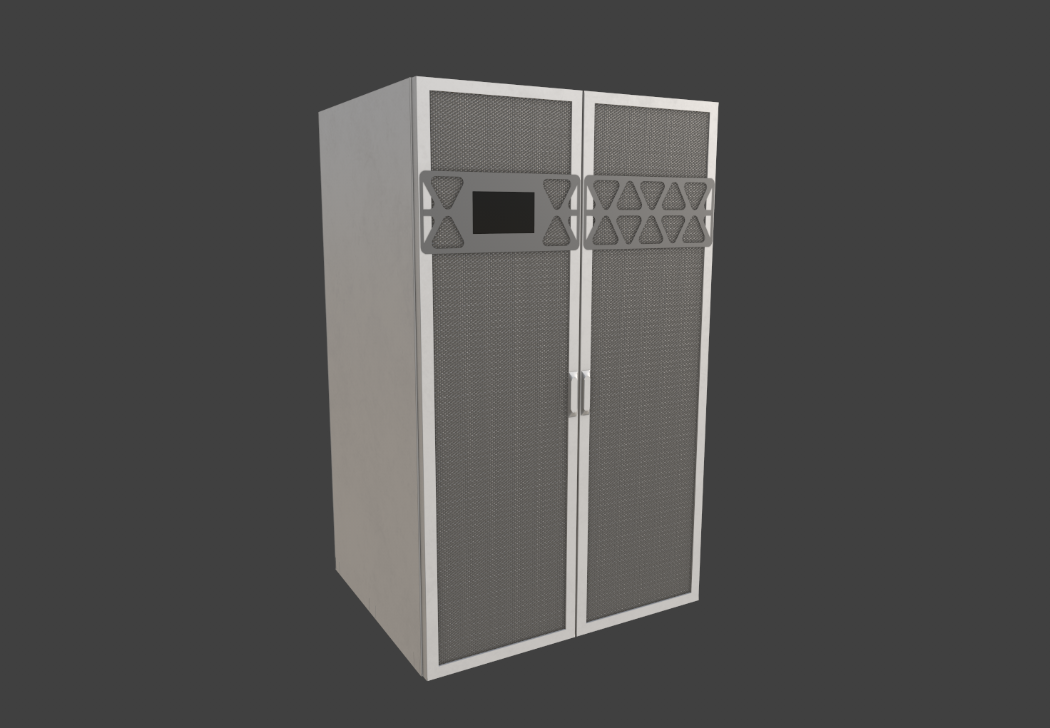
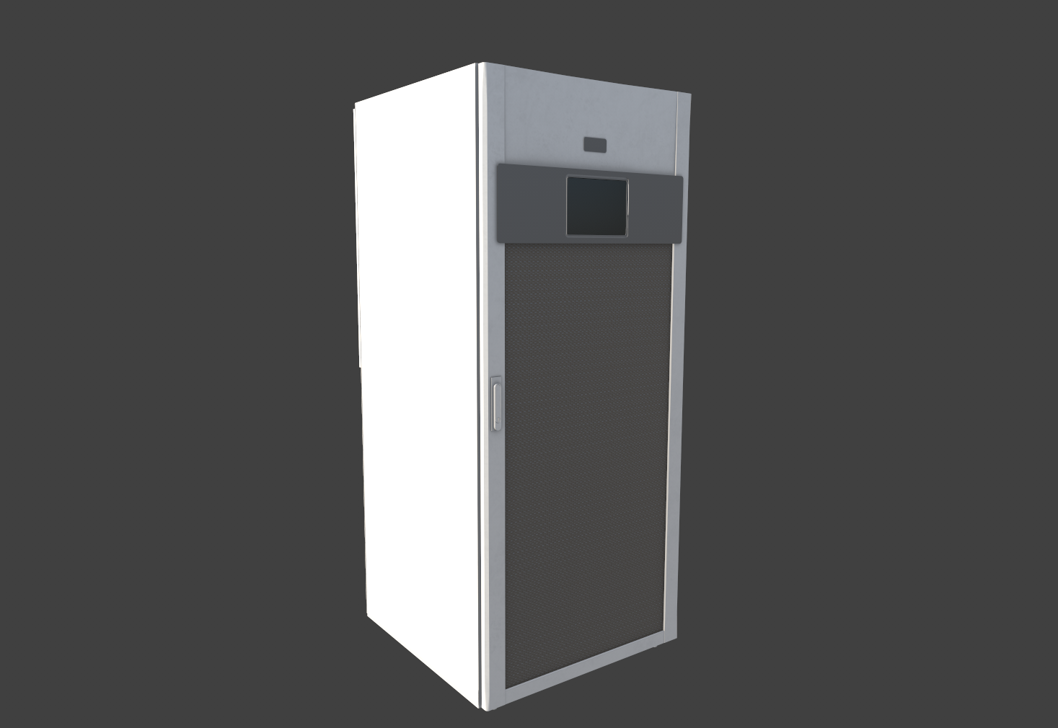
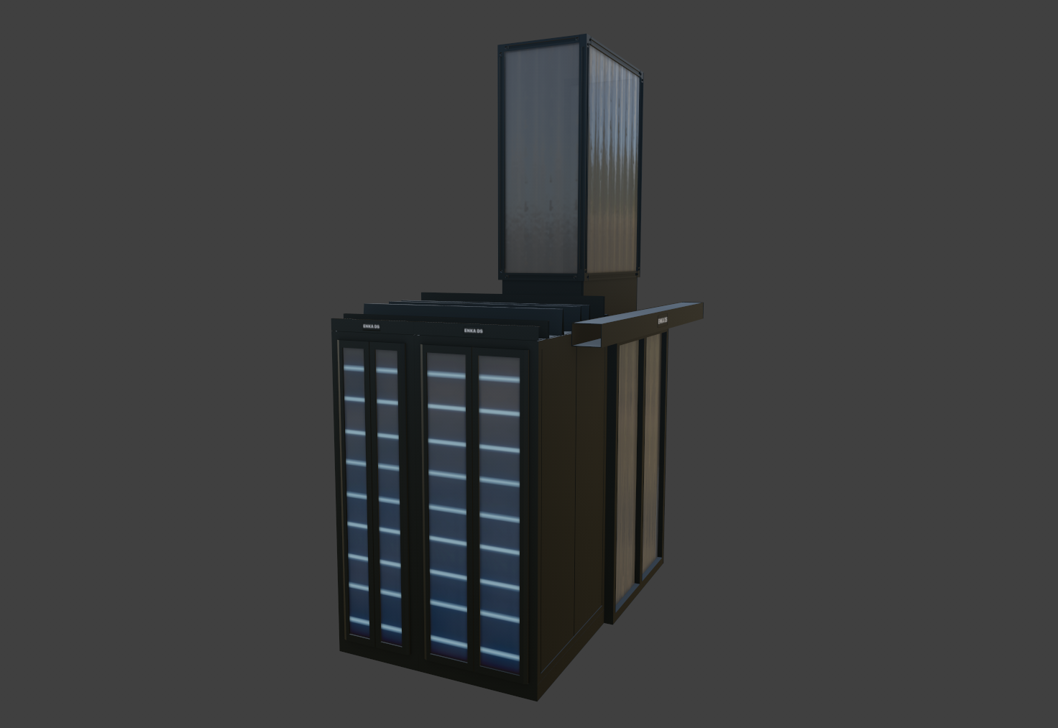
Six prepared cabinet, equipment and rack studies. Shown together to reveal the range of geometry and PBR surface work behind the walkthrough.
An inviting entrance
to technical space.
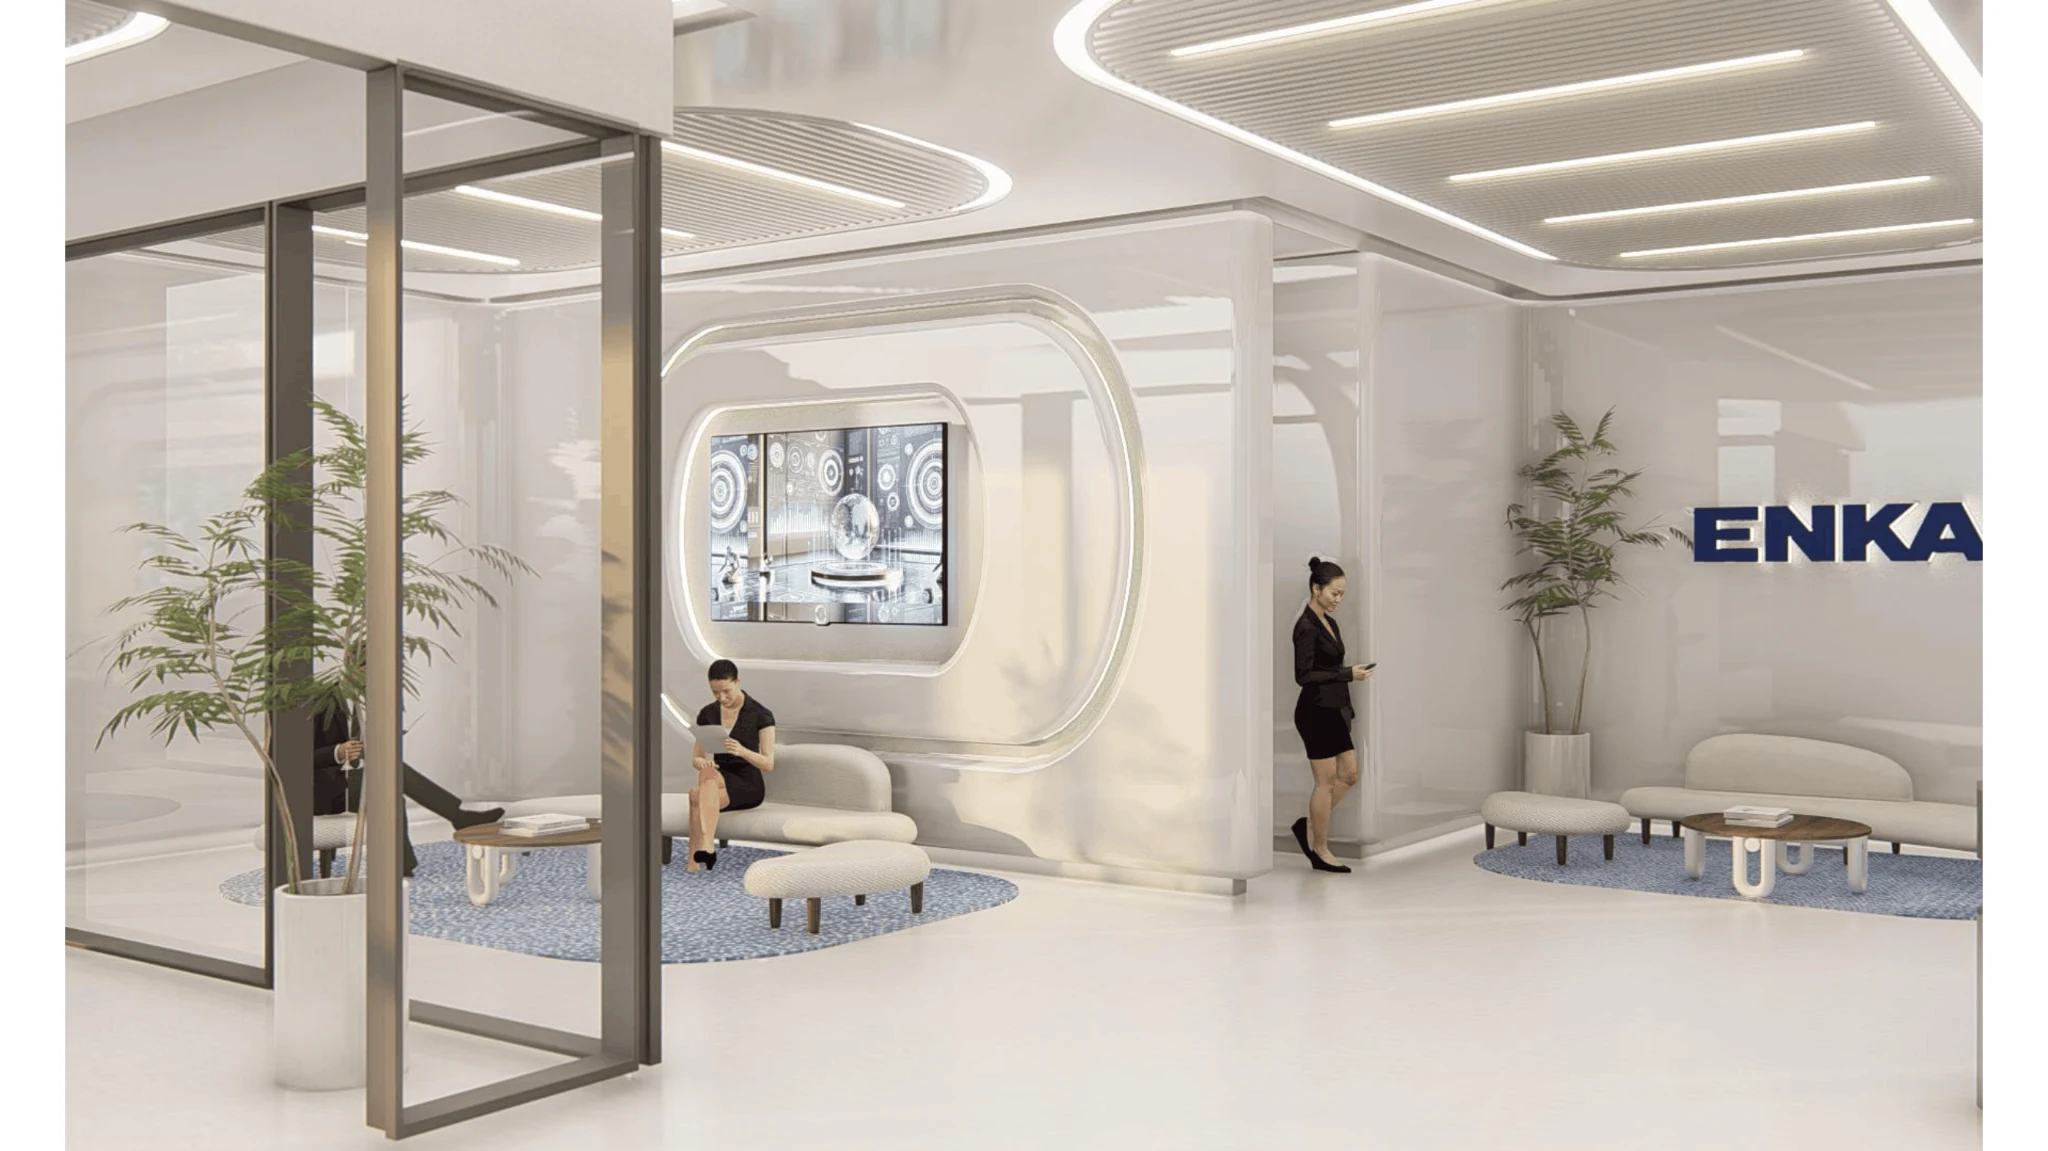
The experience opens with a recognizable architectural lobby before moving visitors toward the mechanical infrastructure.
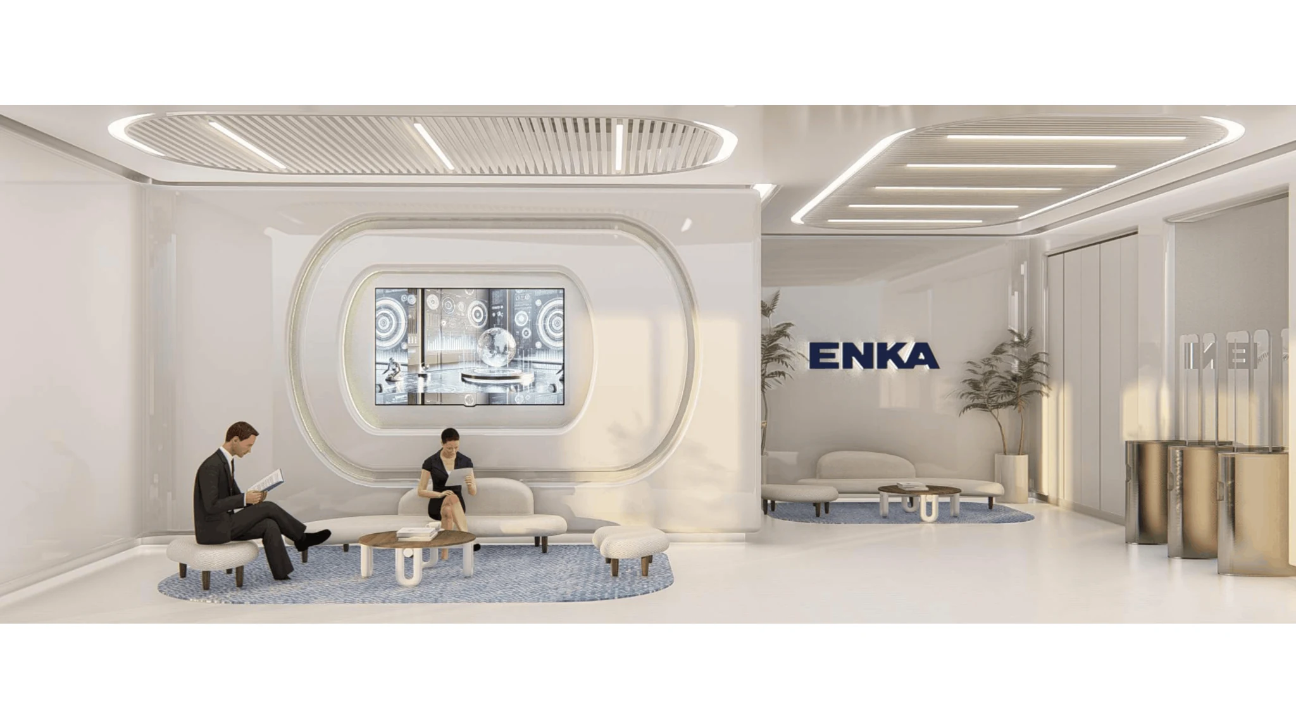
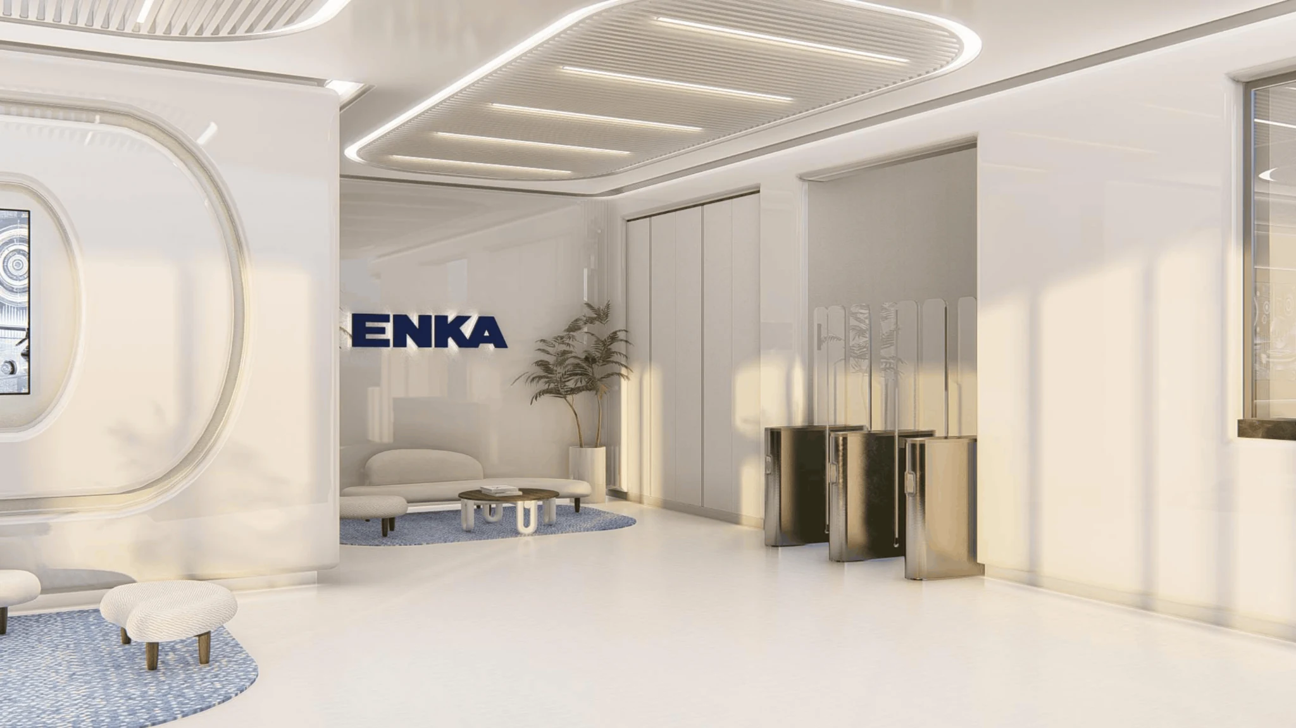
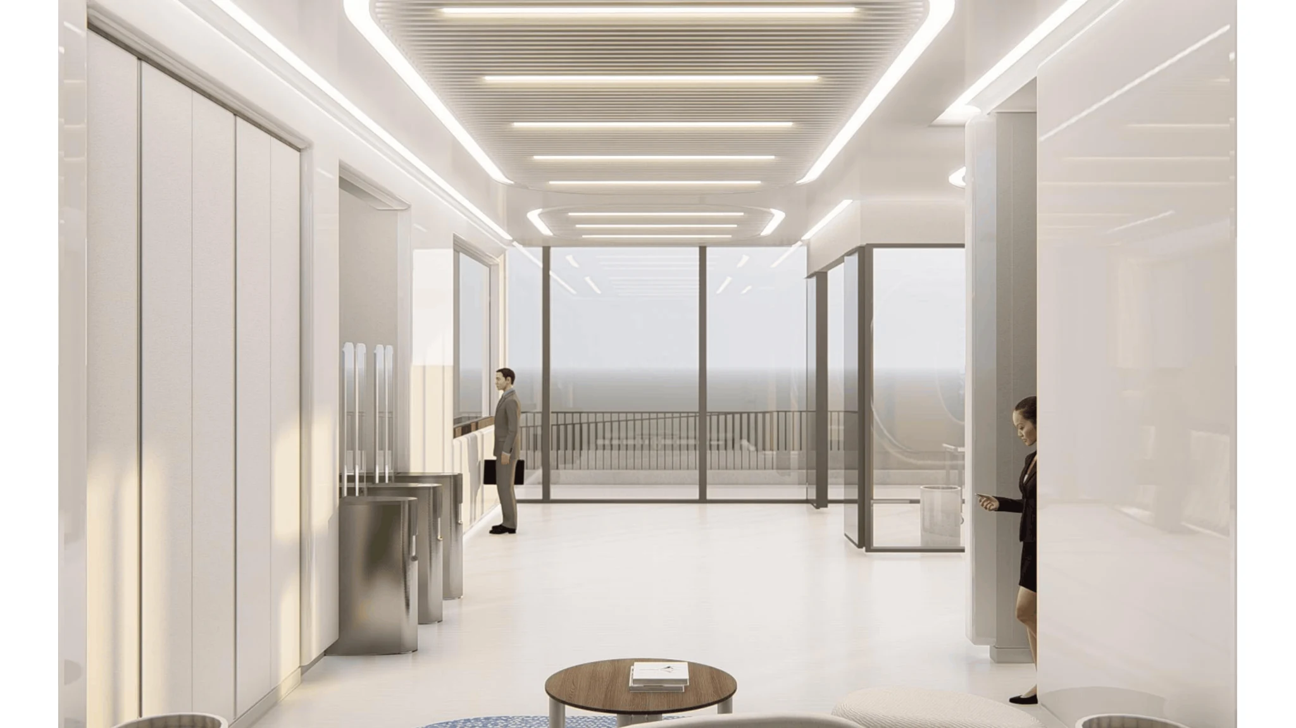
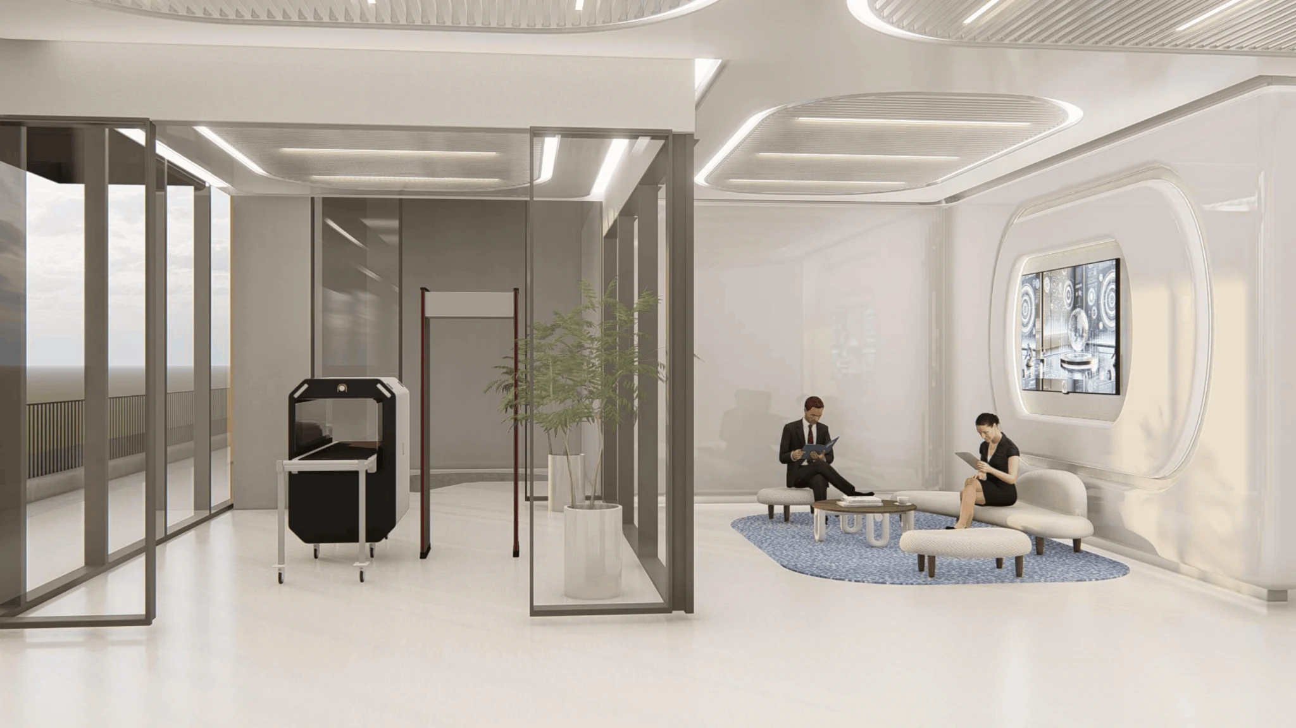
The arrival, in motion.
Watch the full first-floor route, from the entry lobby to the mechanical rooms behind it.
Lobby to infrastructure.
The complete first-floor Unity walkthrough moves from the ENKA entrance and lobby toward the mechanical spaces at the rear of the building, showing the full progression of the visitor route.
FULL WALKTHROUGH · 2:16 · 1080P · UNITY CAPTURE OPEN VIDEO ↗
Workplaces behind
the infrastructure.
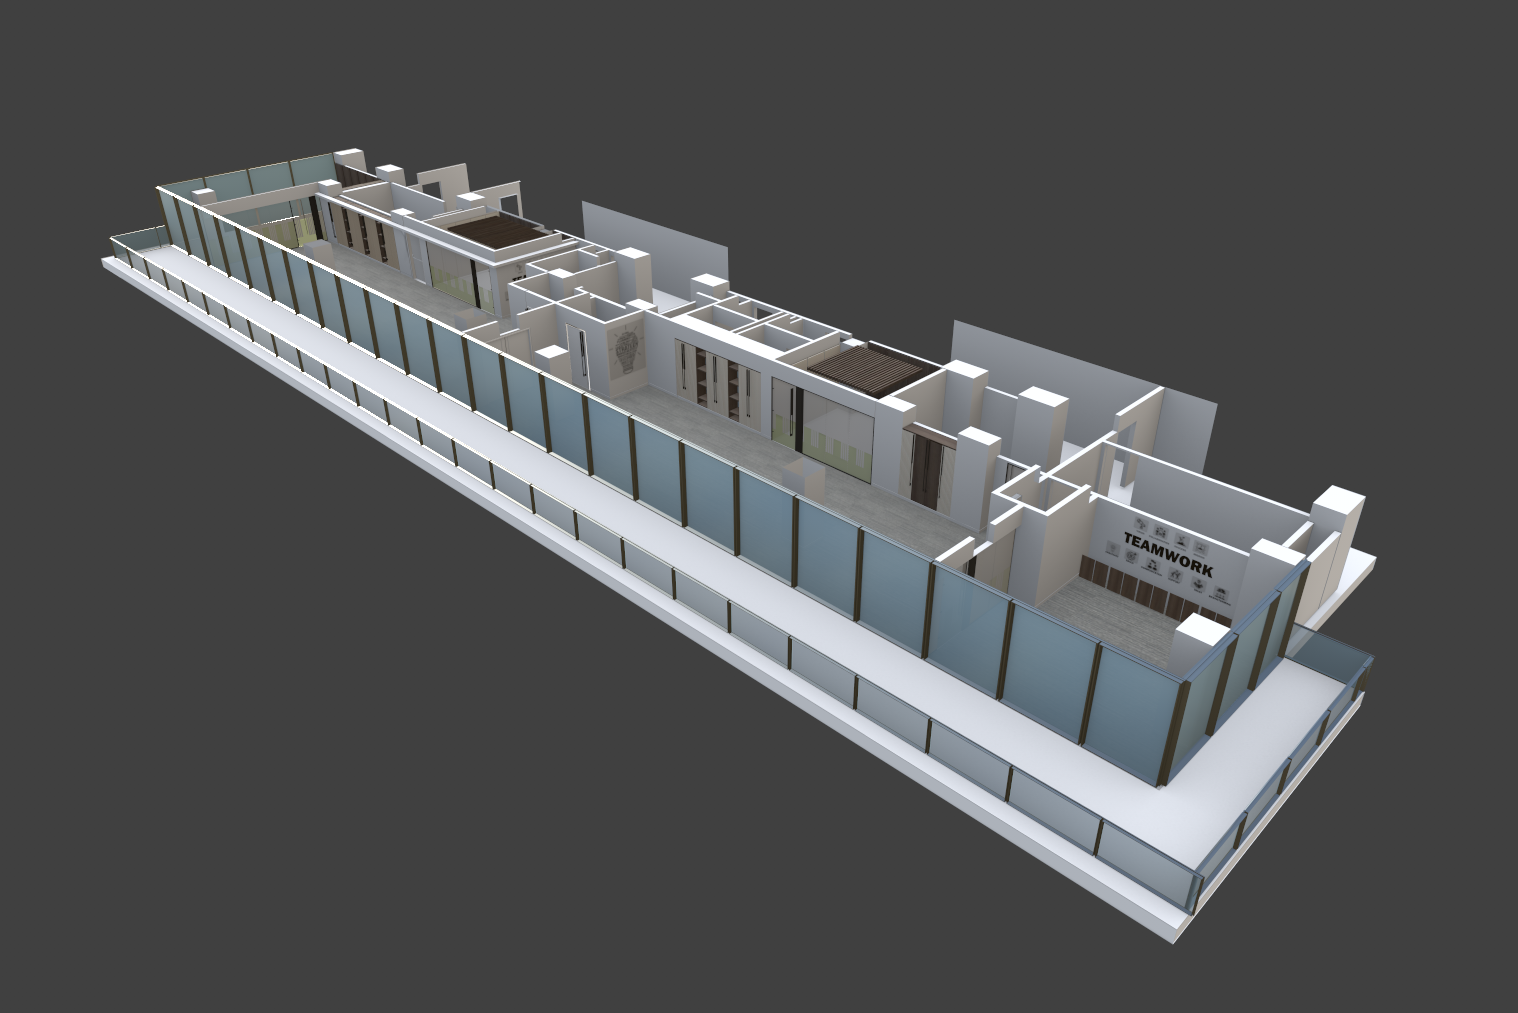
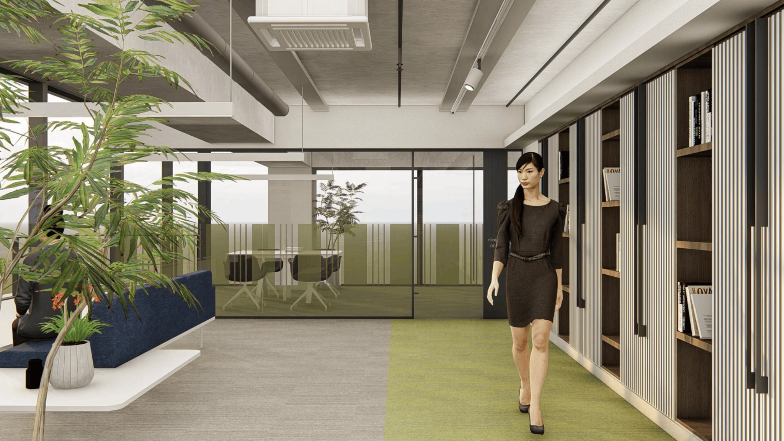
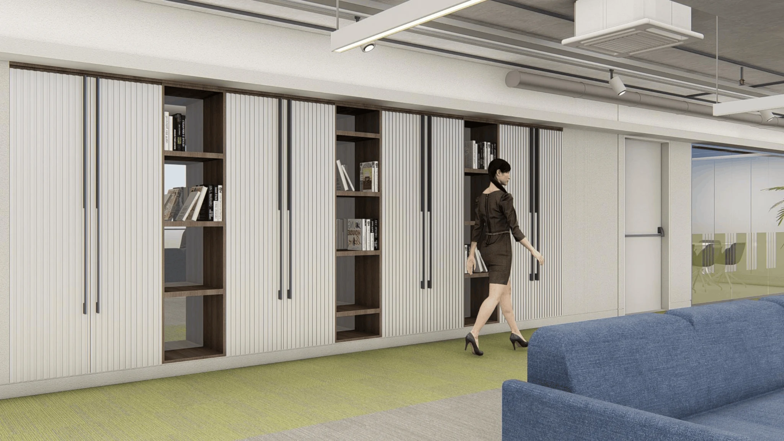
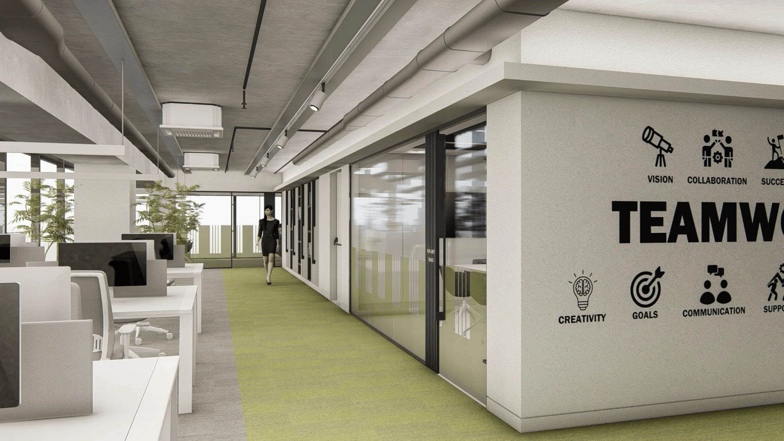
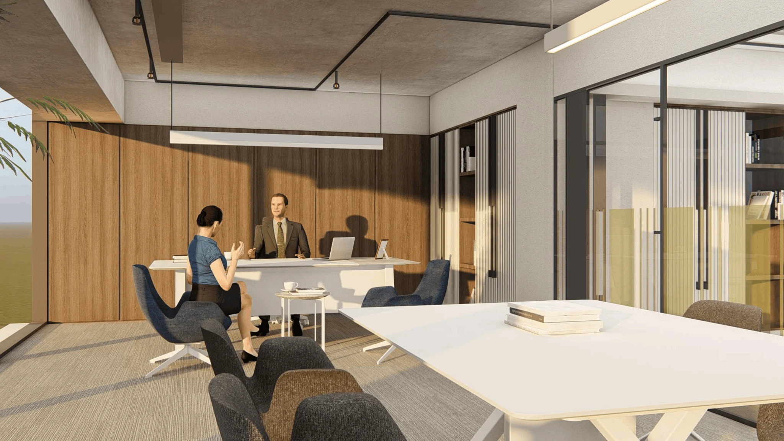
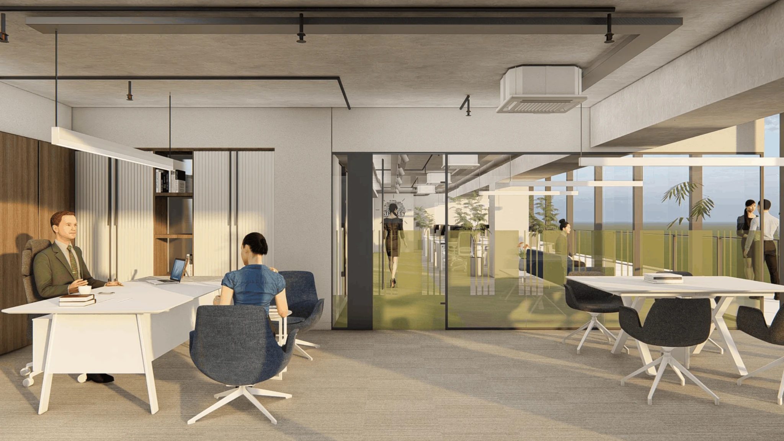
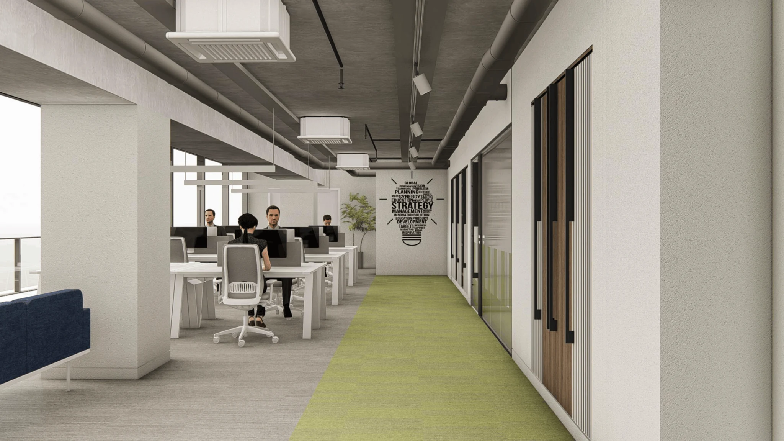
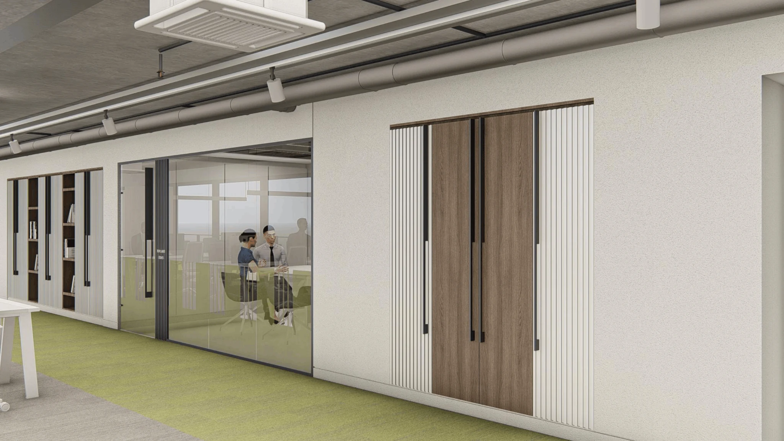
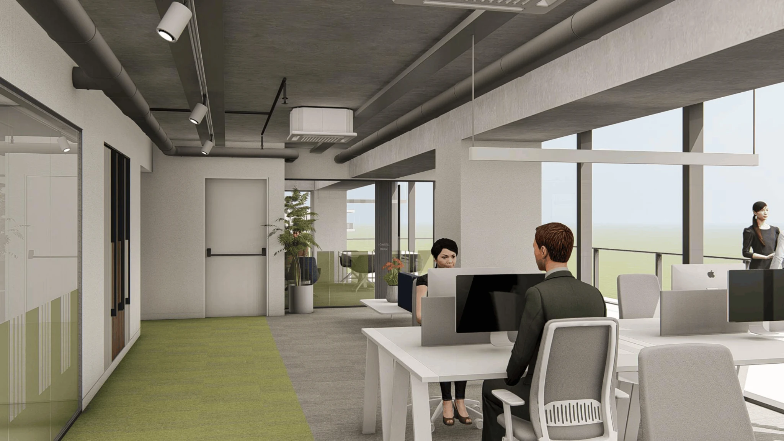
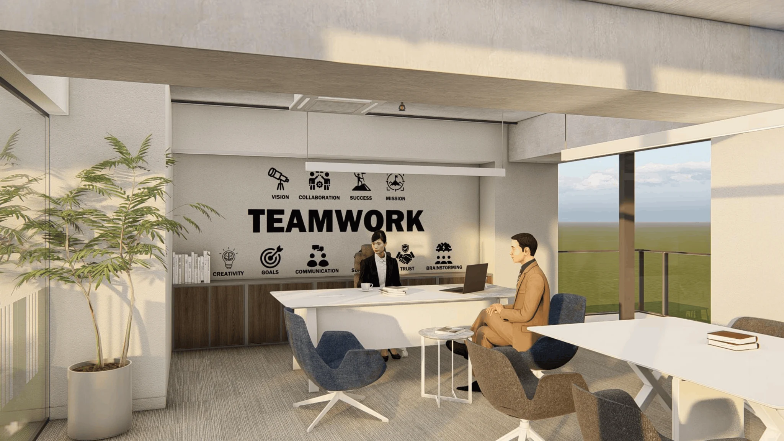
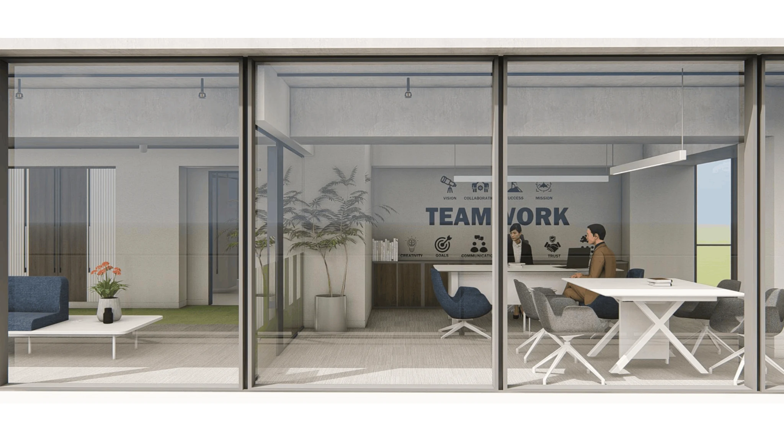
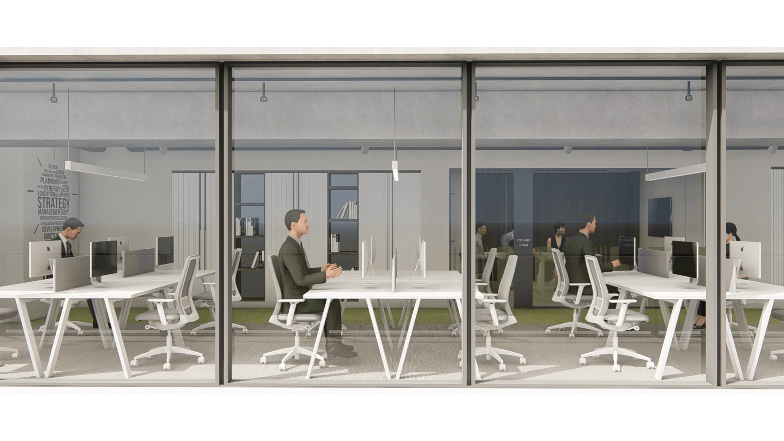
The upper level places meeting rooms, office circulation and collaborative spaces alongside the data-center program.
Beyond the offices.
Explore the second-floor walkthrough through offices and the data cabinet rooms at the rear.
Offices and cabinet rooms.
The complete second-floor Unity walkthrough covers the upper-level office areas and the dedicated data cabinet space beyond the public-facing rooms.
FULL WALKTHROUGH · 2:50 · 1080P · UNITY CAPTURE OPEN VIDEO ↗
Architecture explained,
not just explored.
A virtual robot accompanied visitors and introduced areas through spoken English narration during the Android VR exhibition experience.
A walkthrough with context.
Rather than leaving visitors to interpret every technical space alone, the experience included a virtual robot guide. English-language narration gave a structured layer of explanation as visitors progressed through the two-floor route.
The project combines architectural communication with technical-art production: Revit-derived content preparation, real-time asset treatment and material consistency across public and service environments.
From architectural data
to an exhibition experience.
A compact example of technical art as the bridge between BIM complexity and real-time presentation.
Preserve the design.
Rebuild the data.
ENKA Data Center demonstrates a practical technical-art workflow: interpreting dense Revit source assets, creating more manageable geometry, preparing PBR surfaces and supporting a guided walkthrough on standalone Android VR hardware.
The purpose was clear: make a complex building legible and approachable to exhibition visitors, without reducing the experience to a static architectural image.