Yiğit Acet
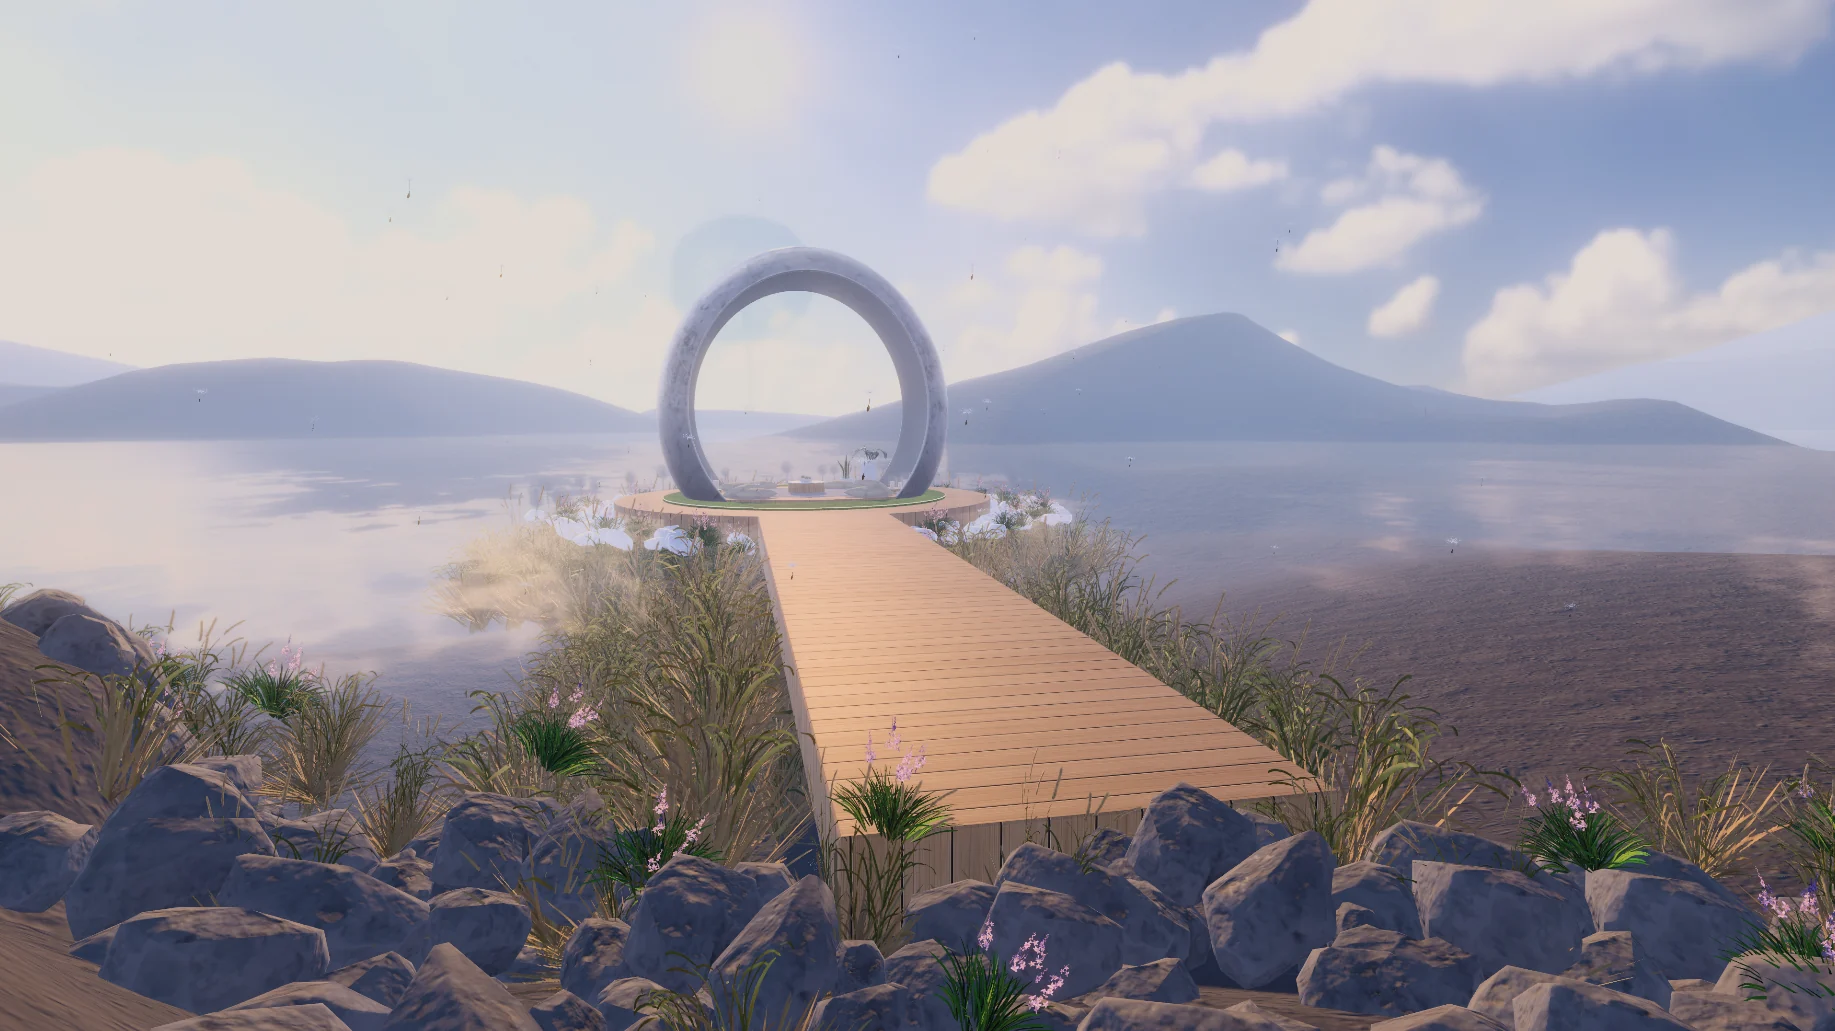
Lagomya Welcome Scene in Unity: a timber boardwalk crosses a lake to a circular stone pavilion, framed by reeds and rocks under a soft sky.
Human-Centered XR / Mental Health VR · 03 Unity capture · Welcome Scene

Lagomya

VR mental health support through personalized immersive environments. A detailed, performance-conscious furniture and material system, three LOD levels and Unity scene design.

Mental Health VRHuman-Centered XRPersonalization3D ModelingMaterial LibrariesLOD OptimizationEnvironment ArtUnityVFX
02

Project overview

One production, read in the order it was built.

Lagomya brings a modern furniture collection into real time. Every piece was modeled in Blender as its own scene with its own material library, and the upholstered pieces carry a full set of leather, linen and suede finishes.

Twelve of the models ship with three levels of detail. The collection was then staged in two Unity interiors and a lakeside Welcome Scene built around a circular pavilion, where a dandelion particle system sets the atmosphere.

  1. 03Furniture collection
  2. 04Props & decorative assets
  3. 05Material & texture variations
  4. 06LOD optimization
  5. 07Unity therapy rooms
  6. 08Welcome environment
  7. 09Atmosphere & VFX
  8. 10Technical production
16Furniture & lighting modelsRoom.blend 8 · Room2.blend 8
3Accessory sets + 1 plantProp Set 3 · PropSet2 · PropSets1
13Finishes per upholstery library3 leather · 5 linen · 5 suede
12Models with LOD0 / LOD1 / LOD2−65.4% source triangles at LOD2
3Unity environments2 interiors · Welcome Scene
03

Furniture asset collection

Sixteen models across two Blender files. Each is shown at LOD0 with its original materials under a neutral studio light.

04

Props & decorative assets

The styling layer that makes the rooms feel lived in: three accessory scenes and a potted plant, each with its own material.

Prop Set A · Sculptural set

SCENE Prop Set A · 9 OBJECTS · 21,804 TRISRing vases, candle, timber candle blocks and ceramic bottles on one LargeSet material. The set's pampas stems are left out of this render.

Plant

SCENE Plant · 3 OBJECTS · 4,439 TRISCeramic pot, soil and leaves.

Prop Set B · Everyday objects

SCENE Prop Set B · 10 OBJECTS · 13,183 TRISVase and branch, books, plate, tissue box and pack, sphere lamp, two picture frames.

Prop Set C · Table & shelf accessories

SCENE Prop Set C · 21 OBJECTS · 34,168 TRISCandles, vases, pots, perfume bottles, picture frames, books and a saucer, split across props, vases and books materials.
05

Material & texture variations

Each upholstered model has a finish library: one folder per finish, each holding a complete PBR map set. Counts below are finish folders, not texture files.

Cova Chair · Linen / GreenORIGINAL MATERIAL · LOD0

The Cova Chair finish library. Each swatch is a crop of that finish's real BaseColor texture.

Leather3 FINISHES

Linen5 FINISHES

Suede5 FINISHES

Asset familyLeatherLinenSuedeFinishesStatus
Cova Chair35513Modeled · 6 finishes rendered
LC Sofa35513Modeled
Barcelona Chair35513Modeled
Barcelona Seat35513Modeled
Minotti Daiki35513Modeled
Daybed3003Modeled · leather only
Gold Mohair, Hug, Modrest Prince, Studio, Walnut loveseatsTexture libraries with no standalone scene in Room.blend or Room2.blend35513 eachLibrary only
All other modelsLamps, tables, Tobias, Eames, props, plant–––1Single material
06

LOD optimization

Three levels of detail per model, measured as source mesh triangles in Blender. Drag across any render to compare the shaded result with the topology underneath.

Cova Chair

LOD2 −54.82% · default black leather

Minotti Daiki

LOD2 −75.53% · fixed camera and lights
ModelLOD0LOD1LOD2LOD2 reduction
12 models558,946193,53865.37%

Counts are Blender source mesh triangles for each LOD group. They are not Unity runtime, draw-call or frame-rate measurements. Eames Chair, Capi Floor Lamp, Kira and Luca have a single level and are not listed.

07

Unity therapy-room environments

Two therapy-room environments built in Unity for the immersive mental-health project. All images are original Unity captures, unretouched.

THERAPY ROOM A

Timber therapy room

A light timber floor, dark walnut wall panels, gallery prints and floating shelves. The room is used as a fixed stage, and the seating is swapped between captures to test pieces and finishes side by side.

10 CAPTURES
Green loveseatUNITY
Orange sofaUNITY
Full layout, daybed and coffee tableUNITY
THERAPY ROOM B

Garden therapy room

A second, separate design with grey walls, a speckled white floor, dark curtains and a full-height window onto greenery. The Cova Chairs anchor a lounge around a timber coffee table.

2 CAPTURES
Room overviewUNITY
Lounge by the windowUNITY
08

Welcome environment

A lakeside arrival scene: a boardwalk leads across the water to a circular pavilion with floor seating inside the ring.

Arrival axisUNITY
Pavilion from the waterUNITY
Human scaleUNITY
Seating ringUNITY
Candles and cushionsUNITY
Table detailUNITY
Scene development in the Unity EditorEDITOR CAPTURE
Scene hierarchy · WelcomeScene_New
  • Camera
  • Lighting
  • Root / TerrainLandscape
  • KarahindibaDandelion
  • WaterP / WaterLake surface
  • Props
  • VFX / Dandelion_VFXParticles
  • PrefabPainter · PrefabPainter2

Circular architecture

A single stone ring stands on a round timber deck. Its curved inner face frames the lake and the mountains from every seat.

Composition

The boardwalk sets one arrival axis from shore to ring, with the pavilion centered on the horizon line.

Landscape & water

Rock banks, reeds, grasses and flowering plants step down to a reflective lake.

Gathering space

Floor cushions, glass candle holders, potted plants and a round table make a calm, low seating ring.

09

Atmosphere & VFX

Dandelion seeds drift across the scene from the Dandelion_VFX particle system, recorded live in the Unity Game view.

Recording 01 · boardwalk approach
Recording 02 · shoreline
Source
Two original screen recordings, 2560×1440 at 60 fps, 18.3 s and 9.8 s
Web cut
Cropped to the Game view to remove editor panels, 1600×900, 30 fps, H.264, no audio
Size
4.8 MB and 1.5 MB, streaming-ready
10

Technical production

The Blender-to-Unity path, as recorded in the project files.

  1. Model

    One Blender scene per asset, across Room.blend (13 scenes) and Room2.blend (8 scenes). Furniture is parented under named LOD groups.

  2. Texture

    A library folder per asset, with one subfolder per finish. Each finish is a full PBR map set on a single UV map.

  3. Optimize

    Three LOD groups per model. On the Room2.blend models, LOD1 and LOD2 keep the LOD0 UV map, so all three levels read the same finish atlas.

  4. Integrate

    Assets are staged in Unity across the two interior rooms and the Welcome Scene.

  5. Atmosphere

    Lighting, the lake surface and the dandelion particle system are captured live in the Game view.

Software

BlenderUnity

Presentation renders in this case study: Blender Cycles, AgX view transform, 2400×1800, with a temporary studio floor, three area lights and an orthographic camera.

Texture maps per finish

BaseColorNormalMetallicAORoughness · Room.blend

Finish counts come from finish folders. File counts are not used, because every finish holds several maps.

Source scale

Room.blend · 272 meshes · 39 materialsRoom2.blend · 22 meshes · 12 materials

The base-mesh counts for Capi Floor Lamp, Kira and Luca are taken before their Geometry Nodes modifiers are evaluated.

Source integrity

  • Every image is a real Blender render or an original Unity capture. Nothing is generated or repainted.